16369 SW 16 Street
16369 SW 16 Street
16369 SW 16 Street
16369 SW 16 Street
16369 SW 16 Street
16369 SW 16 Street
16369 SW 16 Street
16369 SW 16 Street
16369 SW 16 Street
16369 SW 16 Street
16369 SW 16 Street
16369 SW 16 Street
16369 SW 16 Street
16369 SW 16 Street
16369 SW 16 Street
16369 SW 16 Street
16369 SW 16 Street
16369 SW 16 Street
16369 SW 16 Street
16369 SW 16 Street
16369 SW 16 Street
16369 SW 16 Street
16369 SW 16 Street
16369 SW 16 Street
16369 SW 16 Street
16369 SW 16 Street
16369 SW 16 Street
16369 SW 16 Street
16369 SW 16 Street
16369 SW 16 Street
16369 SW 16 Street
16369 SW 16 Street
16369 SW 16 Street
16369 SW 16 Street
16369 SW 16 Street
16369 SW 16 Street
16369 SW 16 Street
16369 SW 16 Street
16369 SW 16 Street
16369 SW 16 Street
16369 SW 16 Street
16369 SW 16 Street
16369 SW 16 Street
16369 SW 16 Street
16369 SW 16 Street
16369 SW 16 Street
16369 SW 16 Street
16369 SW 16 Street
16369 SW 16 Street
16369 SW 16 Street
16369 SW 16 Street
16369 SW 16 Street
16369 SW 16 Street
16369 SW 16 Street
16369 SW 16 Street
16369 SW 16 Street
SEE ALL PHOTOS
16369 SW 16 Street
16369 SW 16 Street
16369 SW 16 Street
16369 SW 16 Street
16369 SW 16 Street
16369 SW 16 Street
16369 SW 16 Street
16369 SW 16 Street
16369 SW 16 Street
16369 SW 16 Street
16369 SW 16 Street
16369 SW 16 Street
16369 SW 16 Street
16369 SW 16 Street
16369 SW 16 Street
16369 SW 16 Street
16369 SW 16 Street
16369 SW 16 Street
16369 SW 16 Street
16369 SW 16 Street
16369 SW 16 Street
16369 SW 16 Street
16369 SW 16 Street
16369 SW 16 Street
16369 SW 16 Street
16369 SW 16 Street
16369 SW 16 Street
16369 SW 16 Street
16369 SW 16 Street
16369 SW 16 Street
16369 SW 16 Street
16369 SW 16 Street
16369 SW 16 Street
16369 SW 16 Street
16369 SW 16 Street
16369 SW 16 Street
16369 SW 16 Street
16369 SW 16 Street
16369 SW 16 Street
16369 SW 16 Street
16369 SW 16 Street
16369 SW 16 Street
16369 SW 16 Street
16369 SW 16 Street
16369 SW 16 Street
16369 SW 16 Street
16369 SW 16 Street
16369 SW 16 Street
16369 SW 16 Street
16369 SW 16 Street
16369 SW 16 Street
16369 SW 16 Street
16369 SW 16 Street
16369 SW 16 Street
16369 SW 16 Street
16369 SW 16 Street
Sold

16369 SW 16 Street

16369 SW 16 Street, Pembroke Pines, FL 33027

$965,000
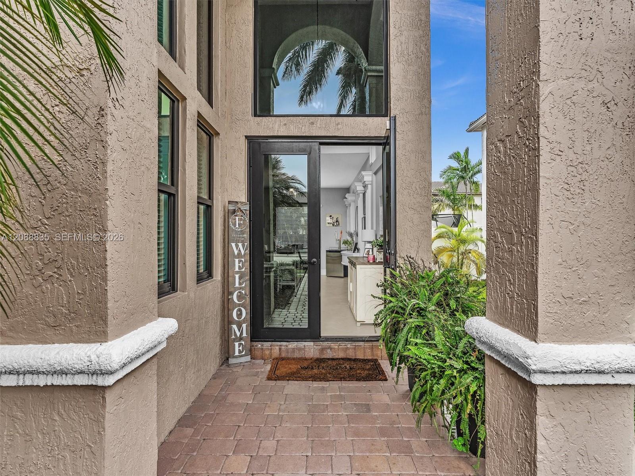
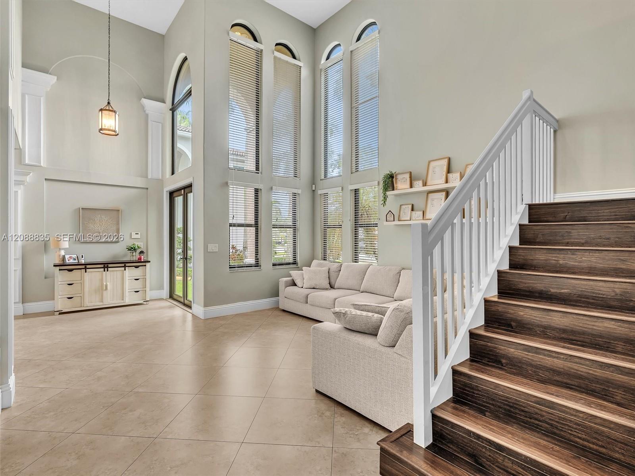
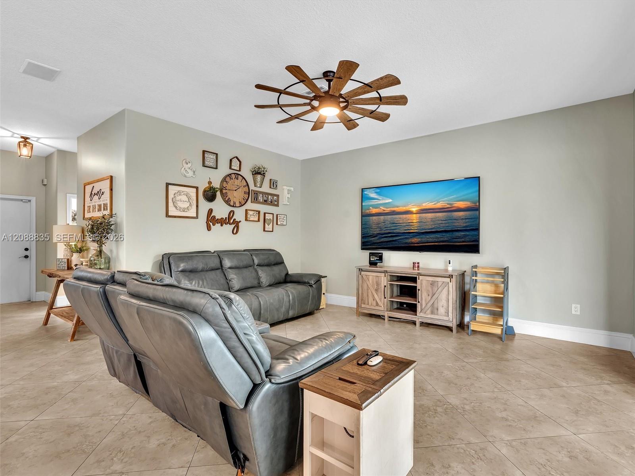
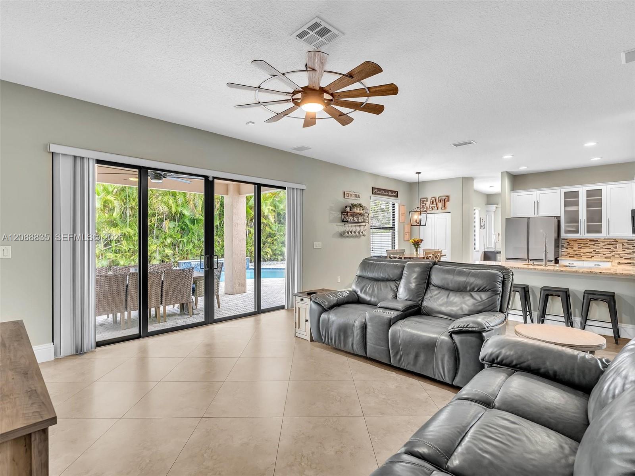
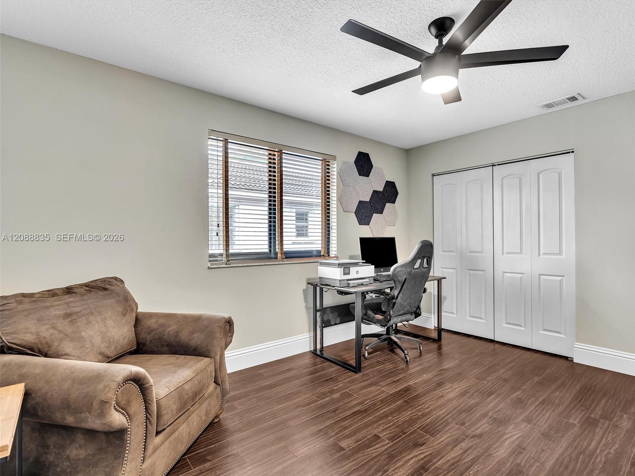
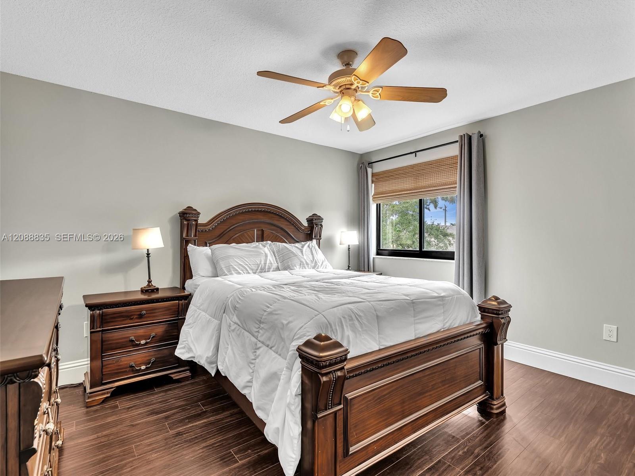
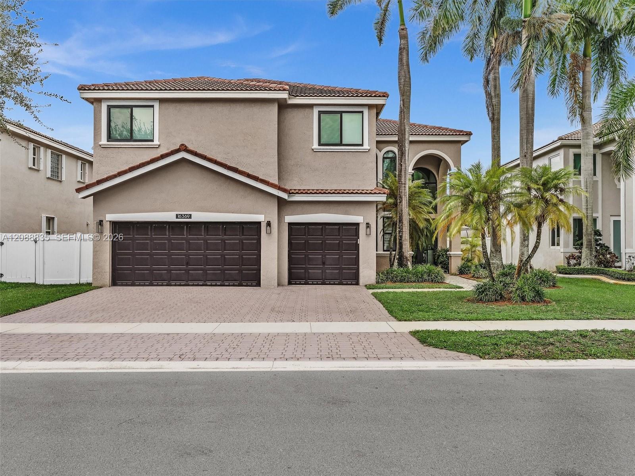
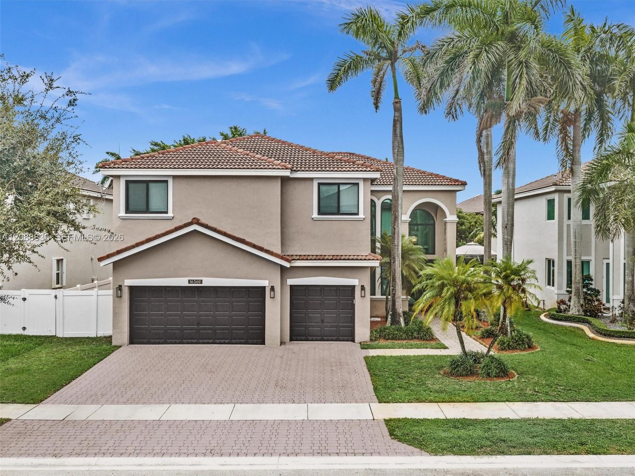
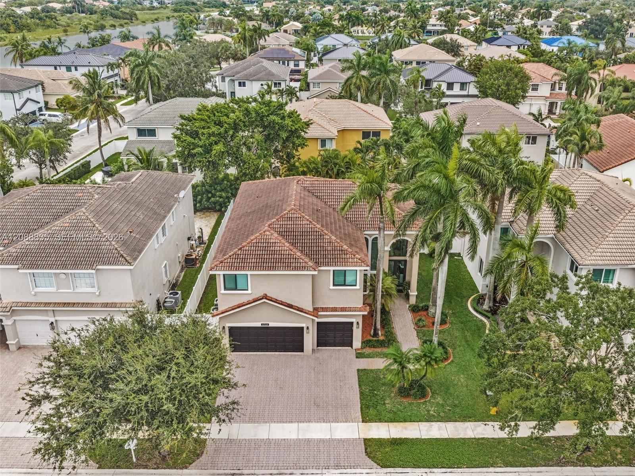
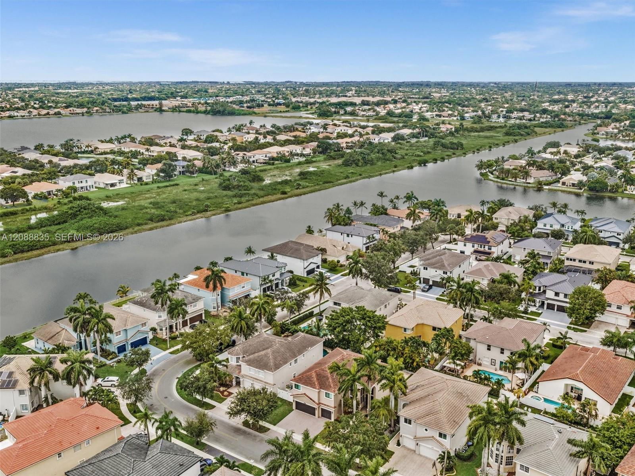
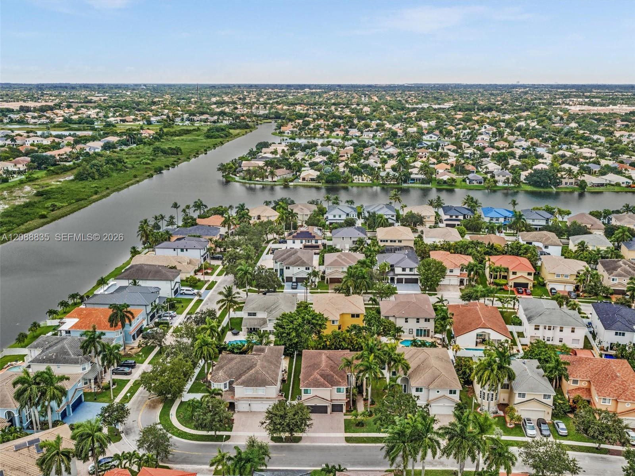
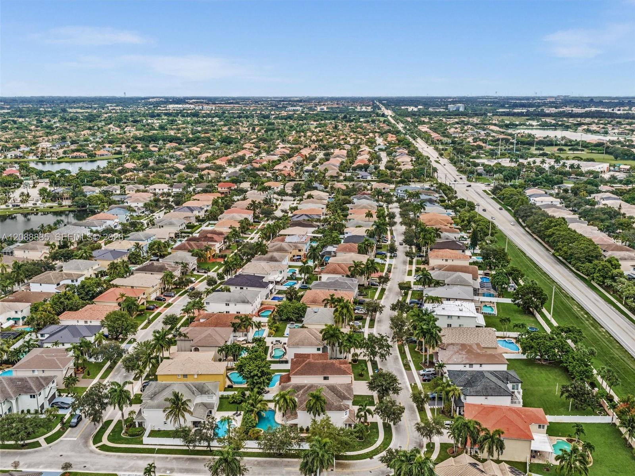
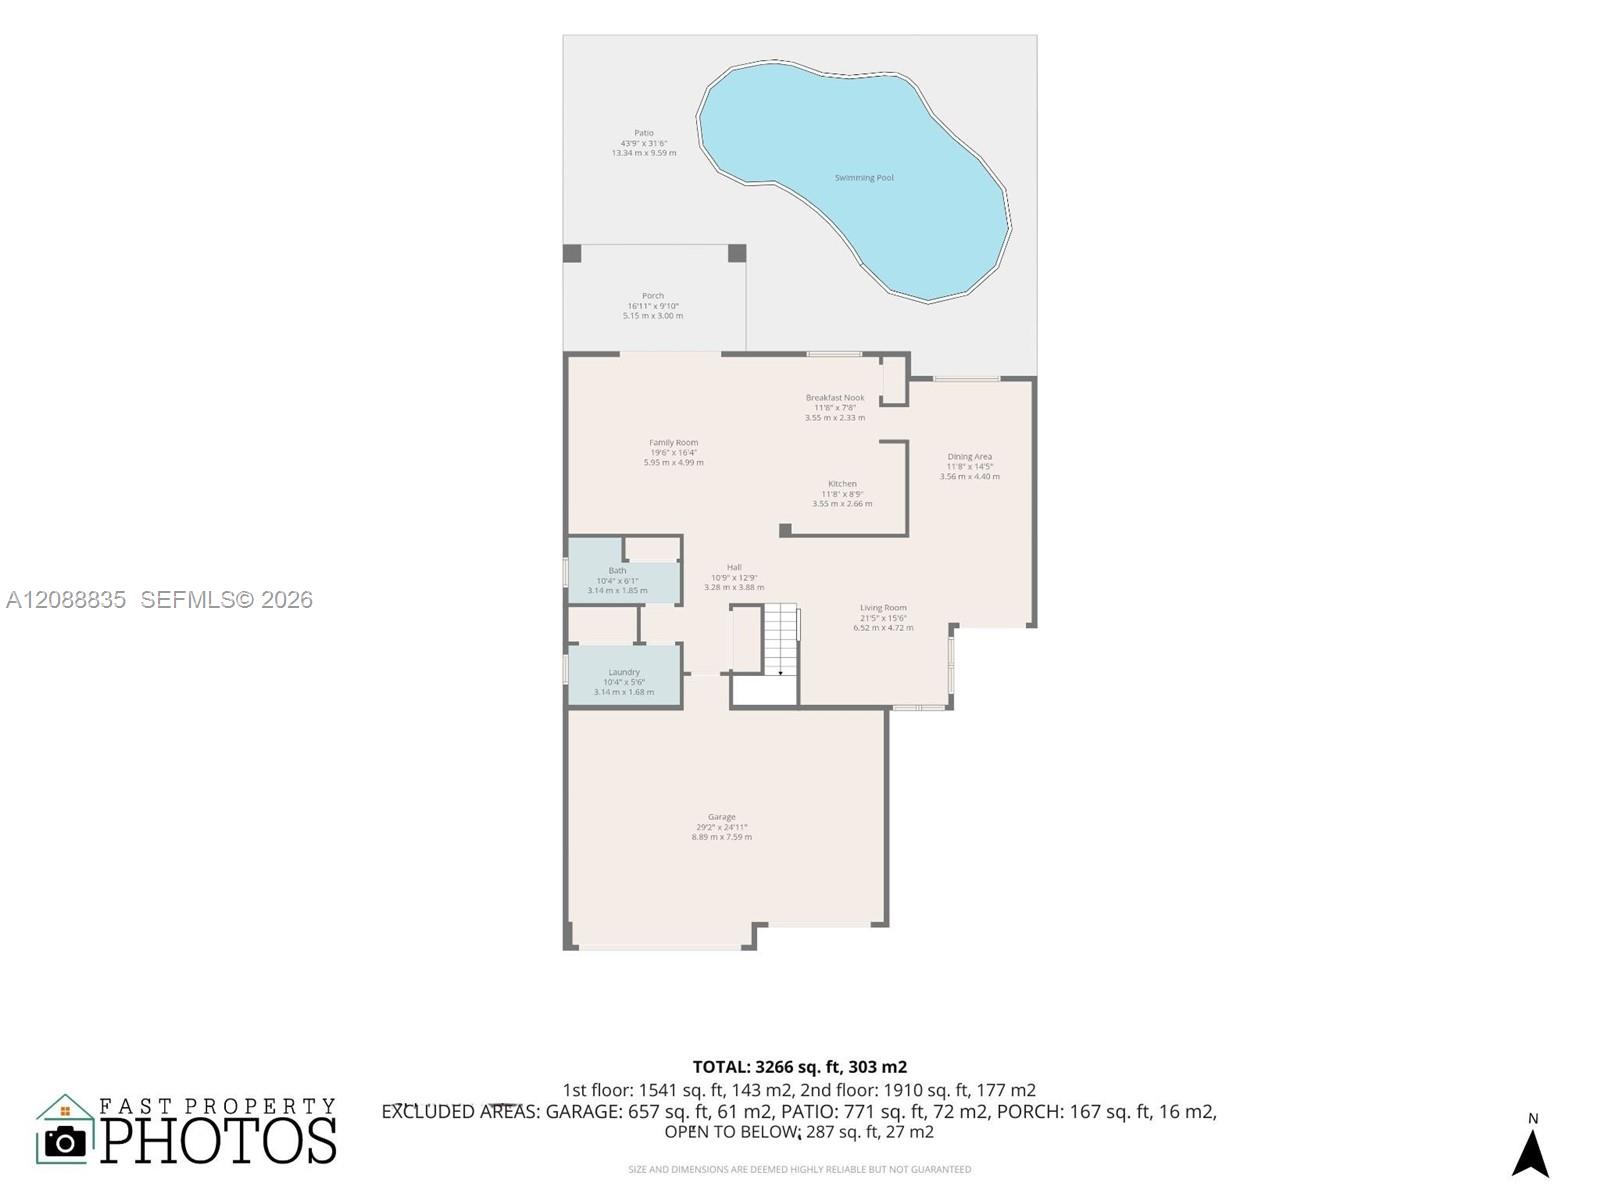
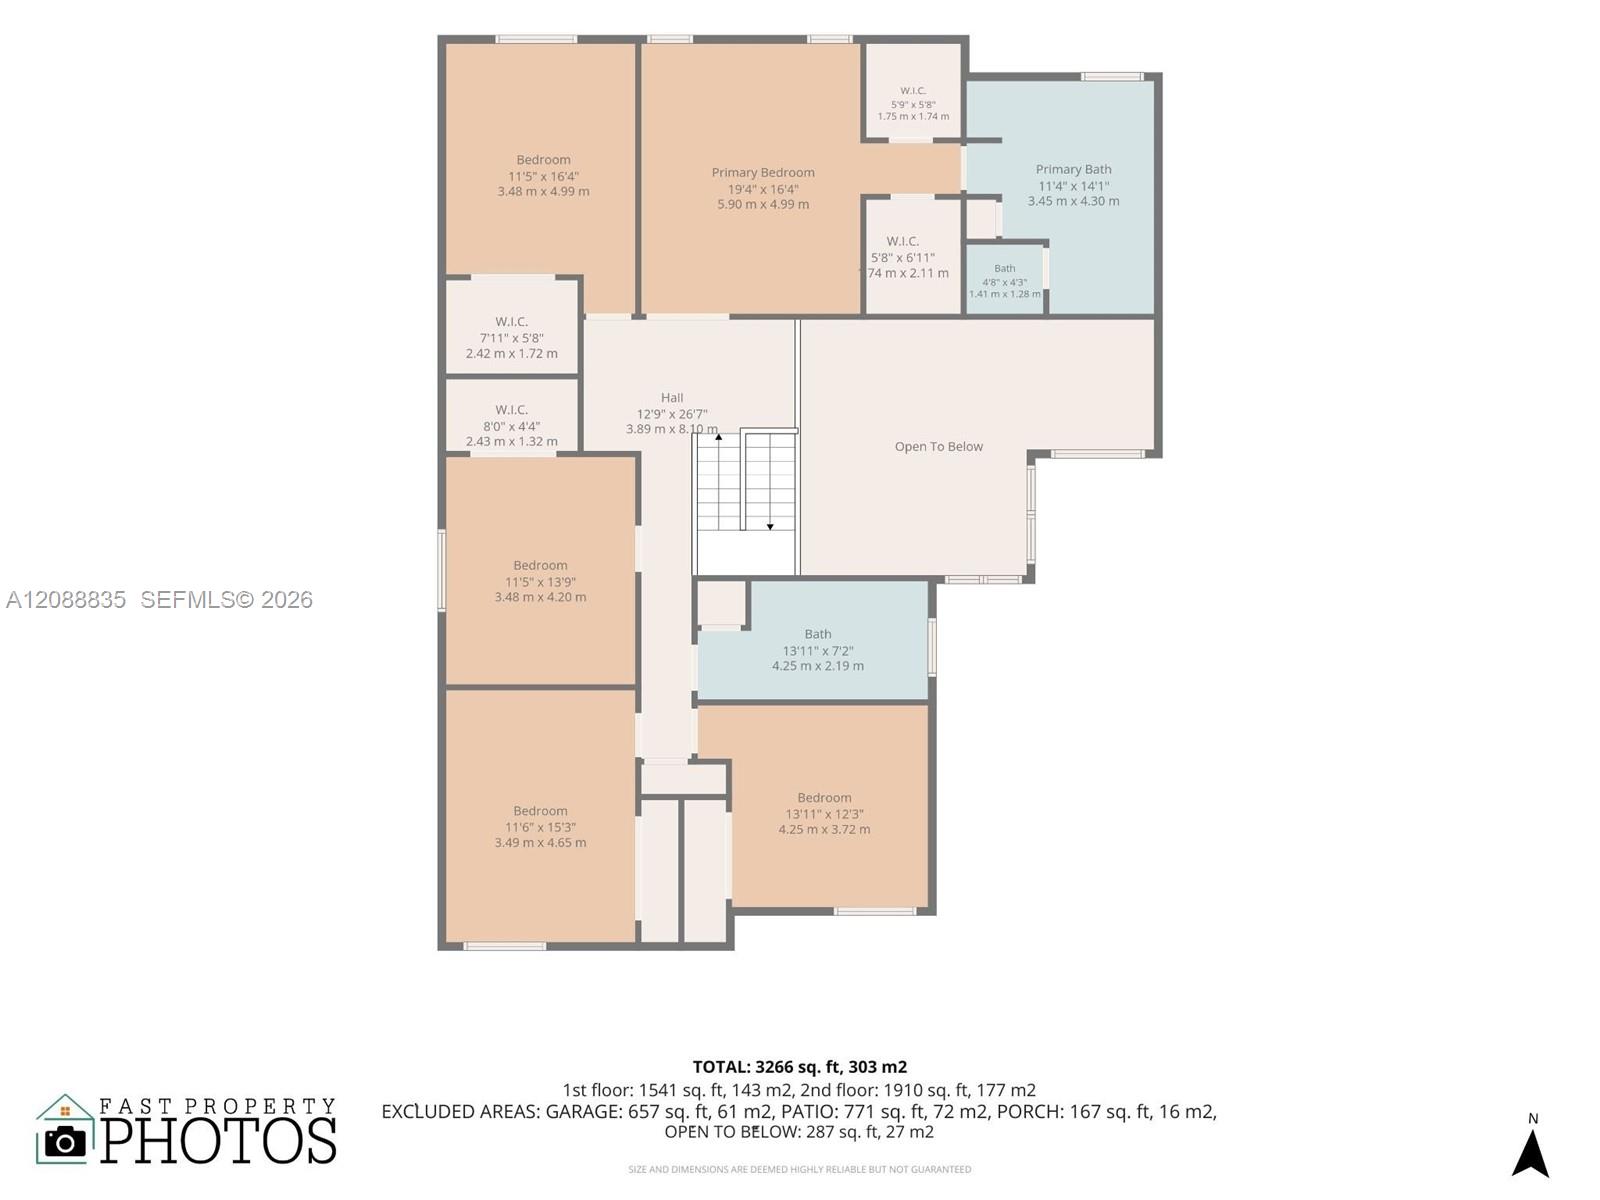
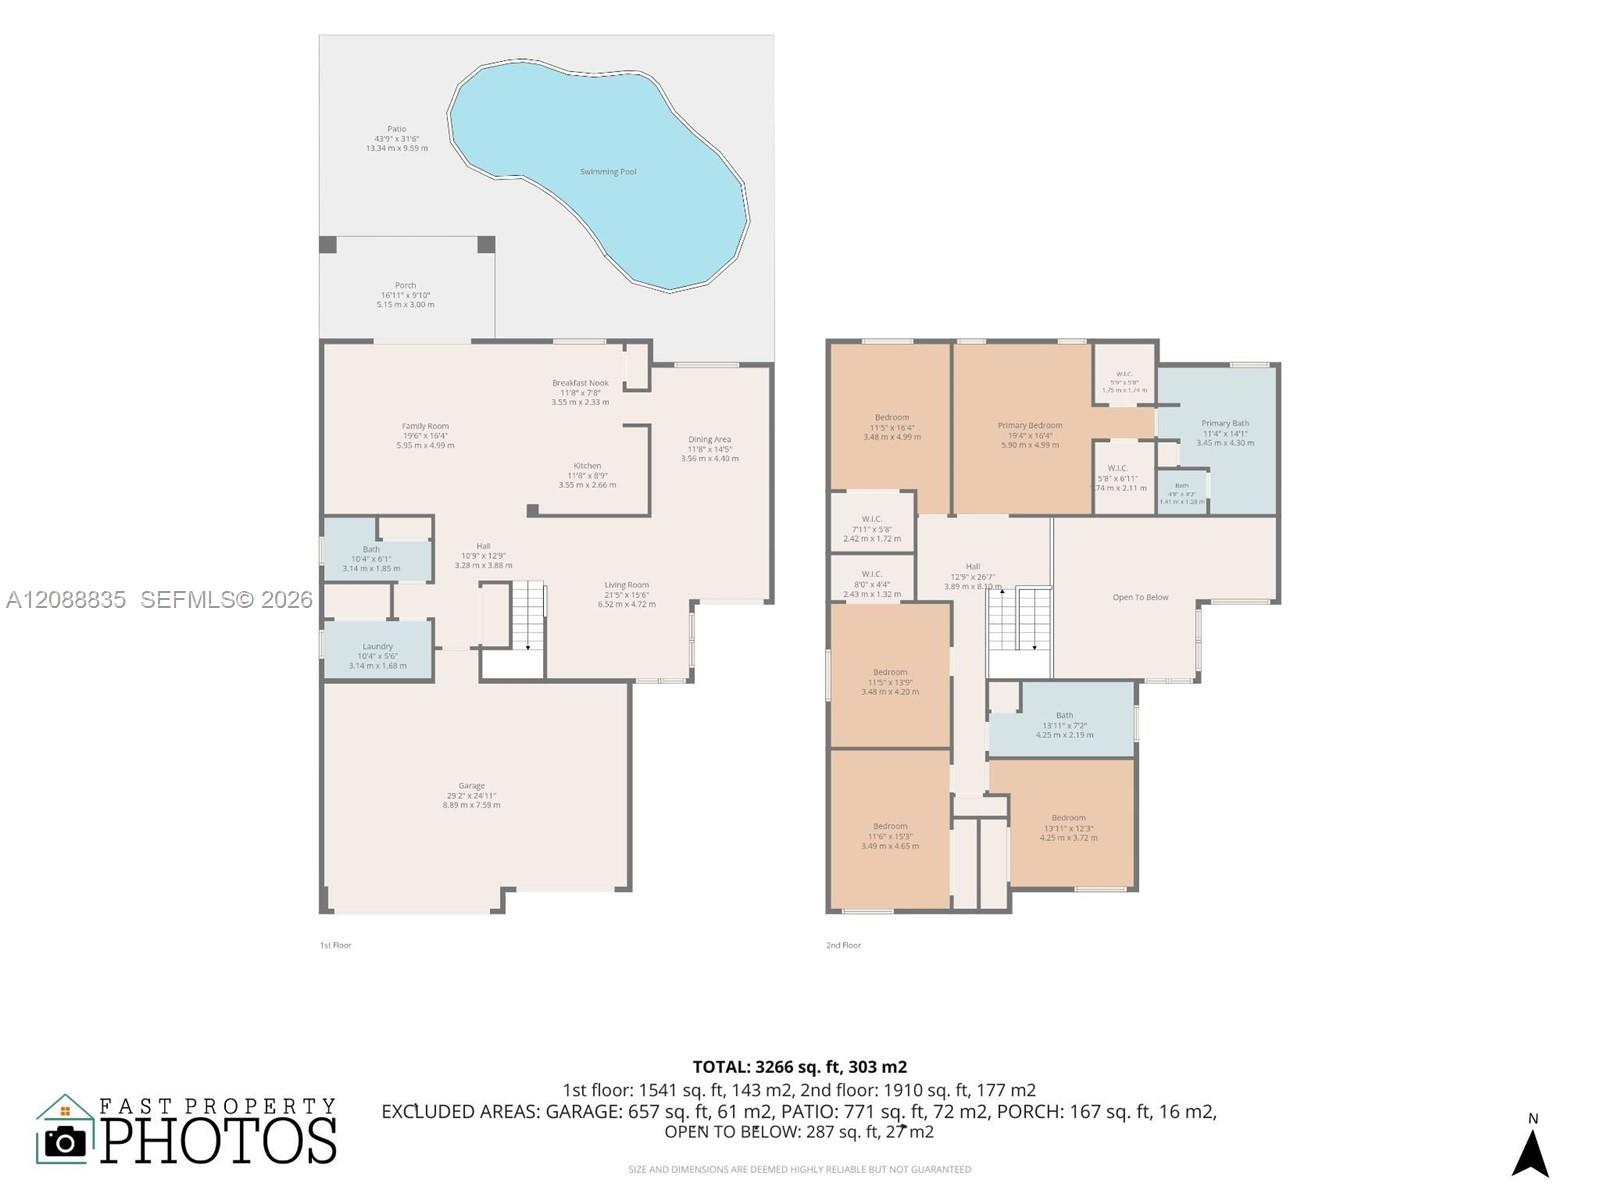
5 bedrooms. Over 3,300 square feet. 3 car garage. Renovated saltwater pool. Impact windows and doors. A showstopping 2026 primary bath. All inside guard gated Pembroke Shores in West Pembroke Pines. This is the rare combination buyers wait for.

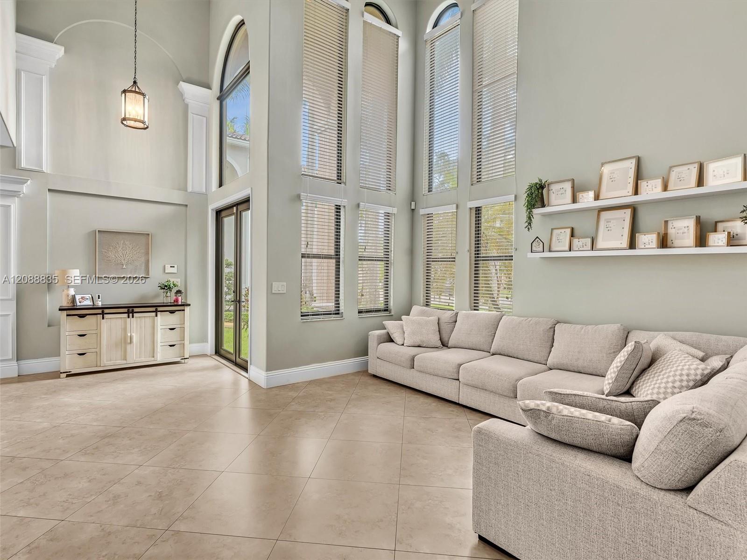
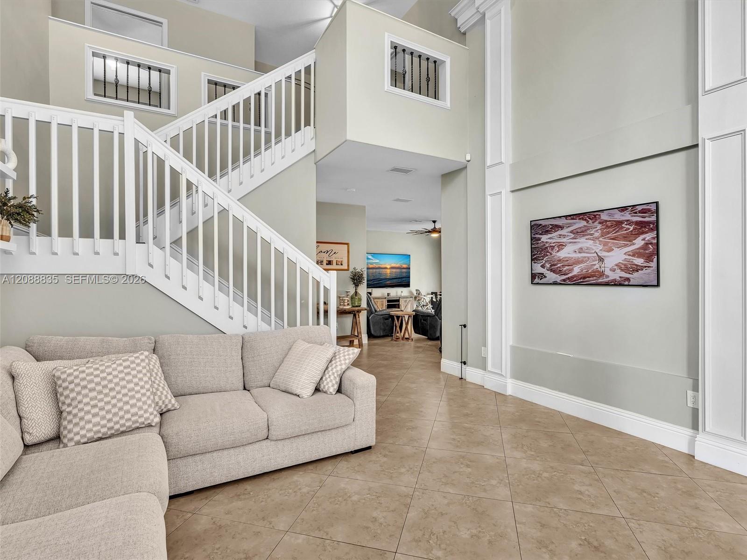
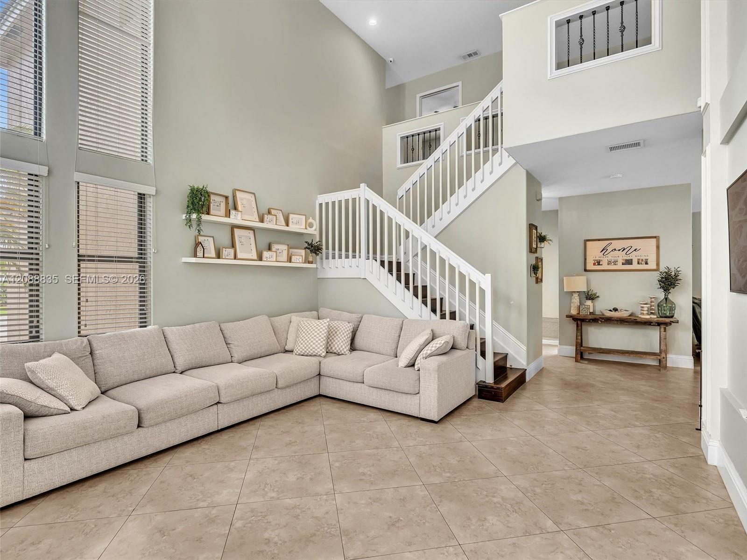
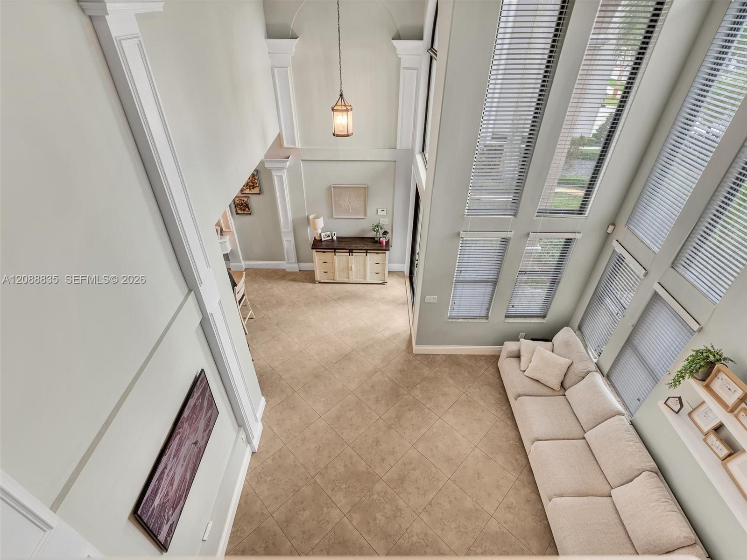
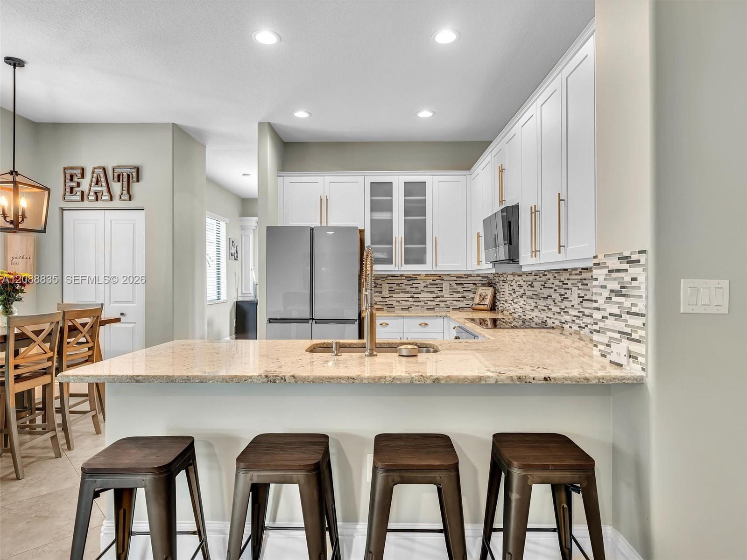
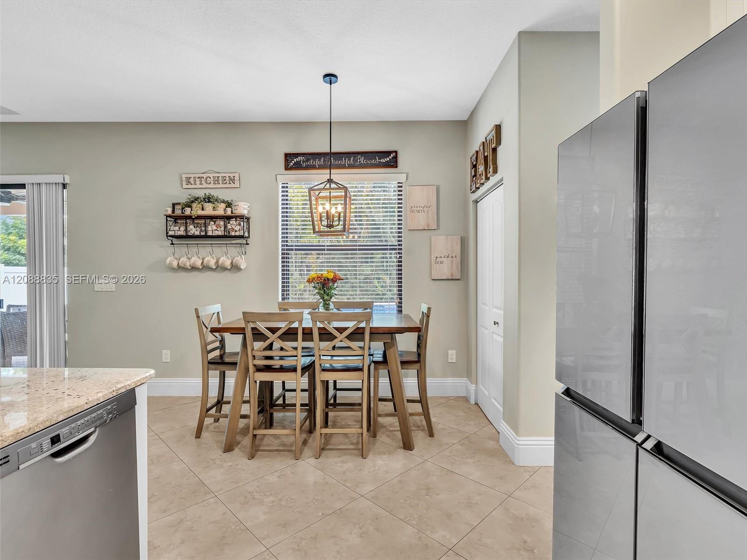
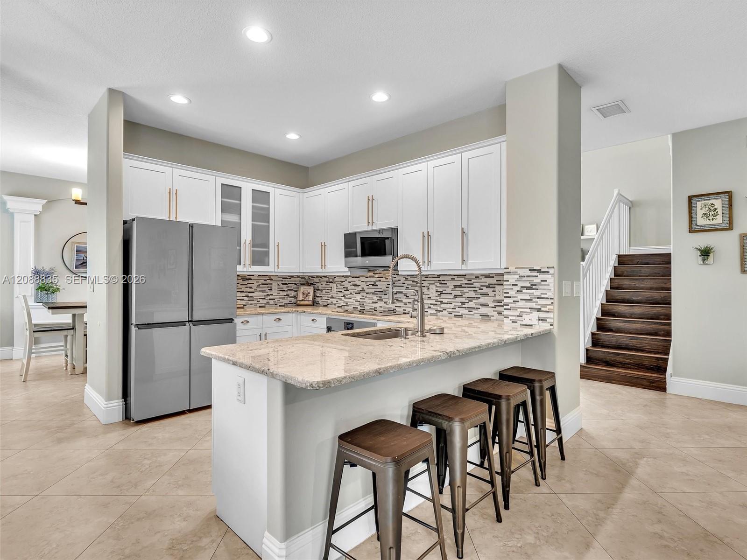
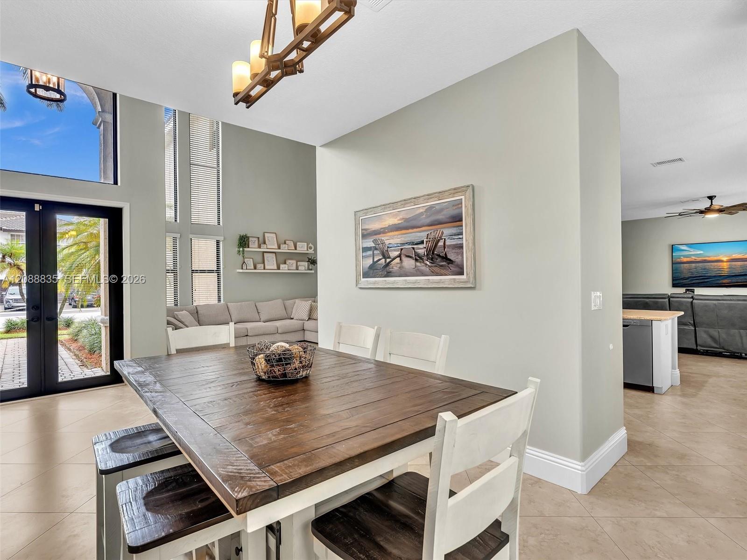
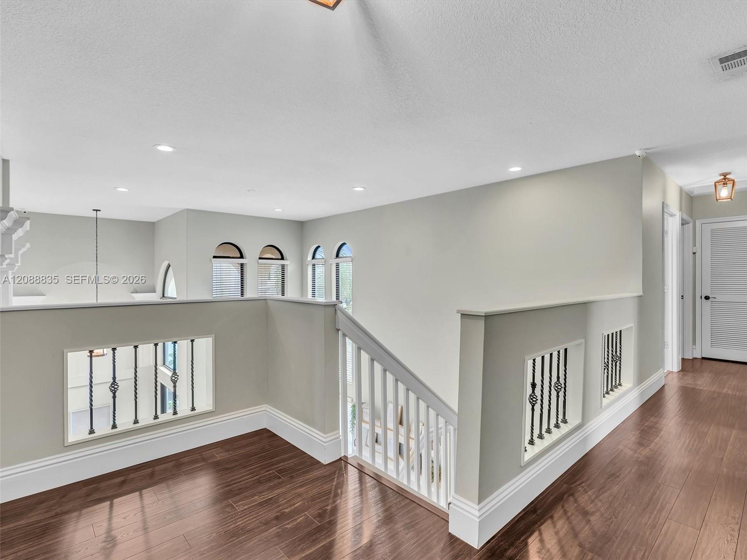
The spacious two story layout features high ceilings plus separate living, family, and dining areas for effortless entertaining and everyday living. The upgraded kitchen offers granite countertops, premium Cafe appliances, workspace, and custom cabinet lighting.

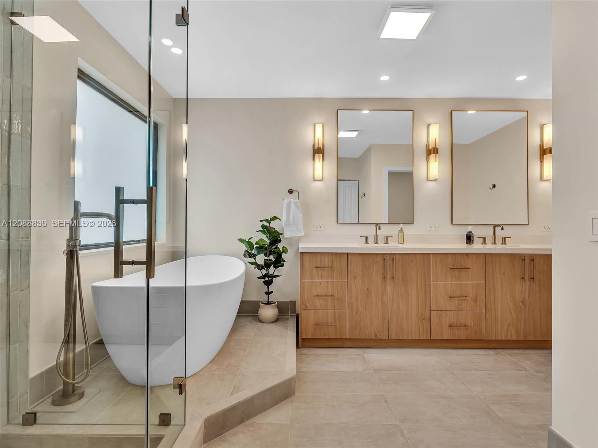
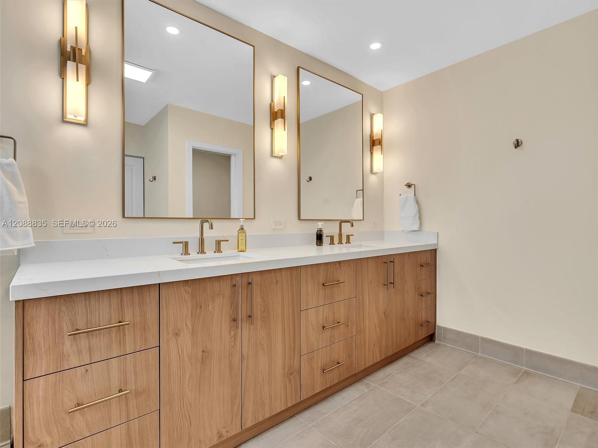
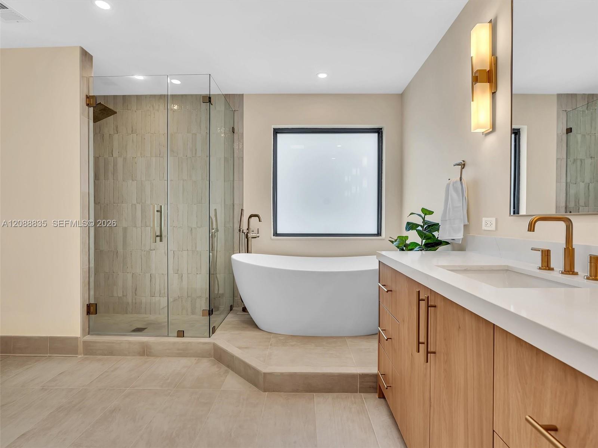
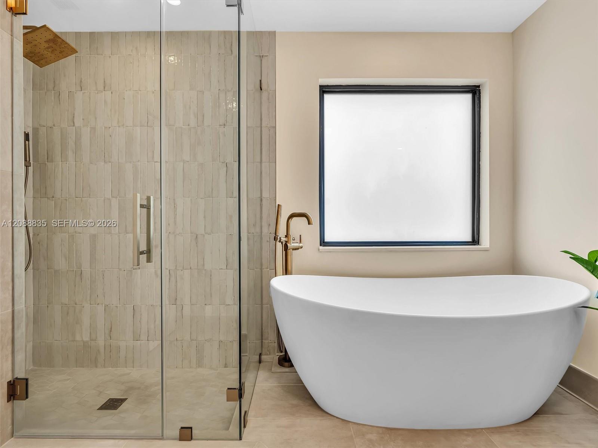
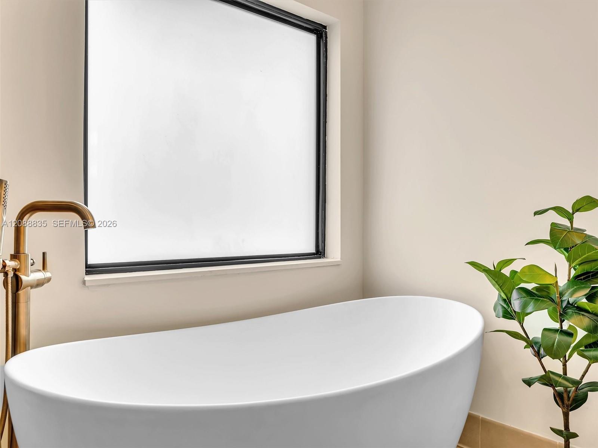
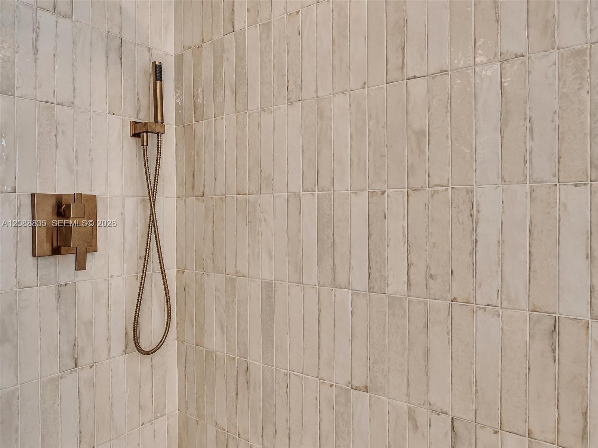
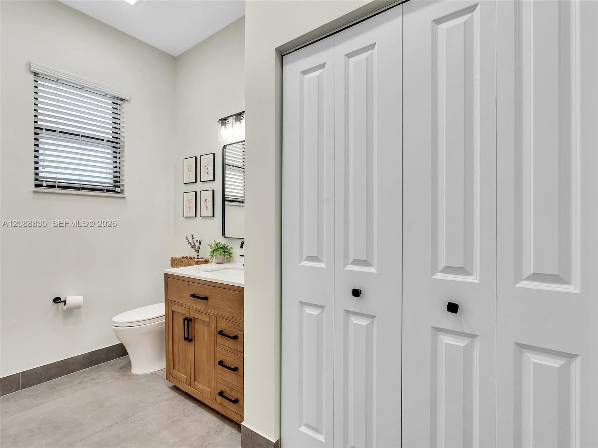
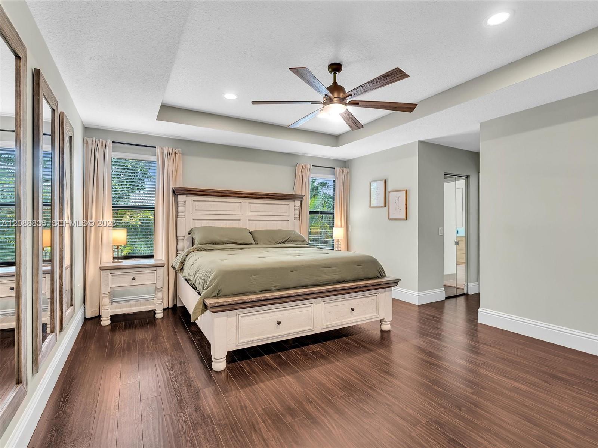
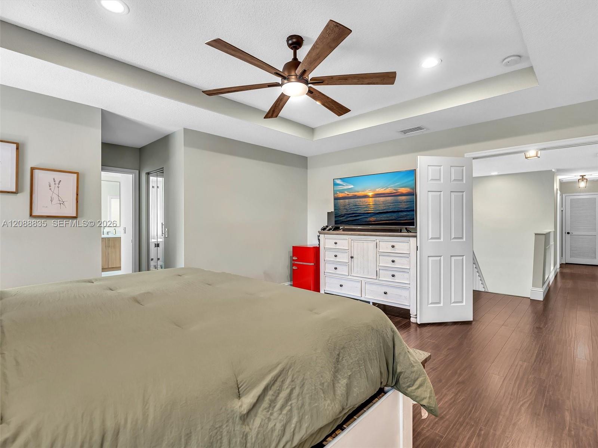
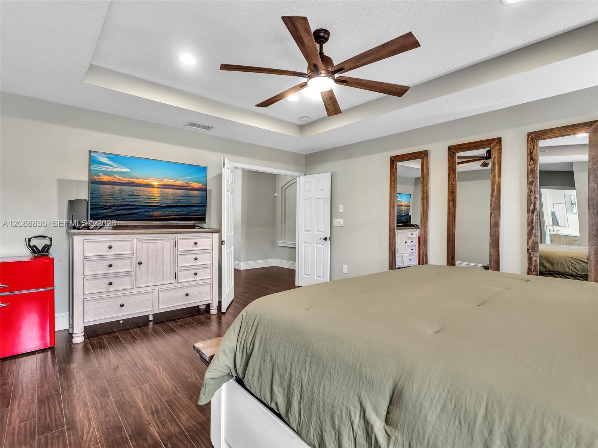
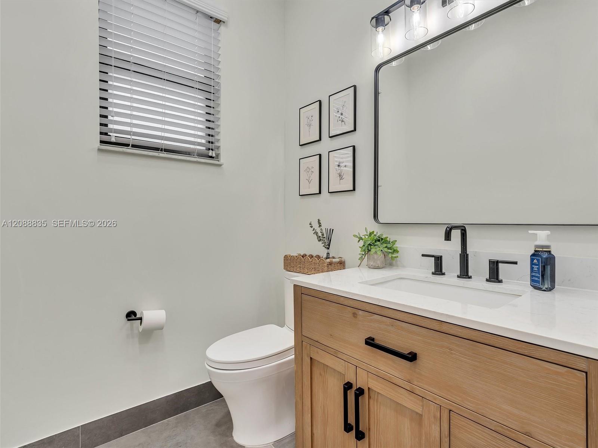
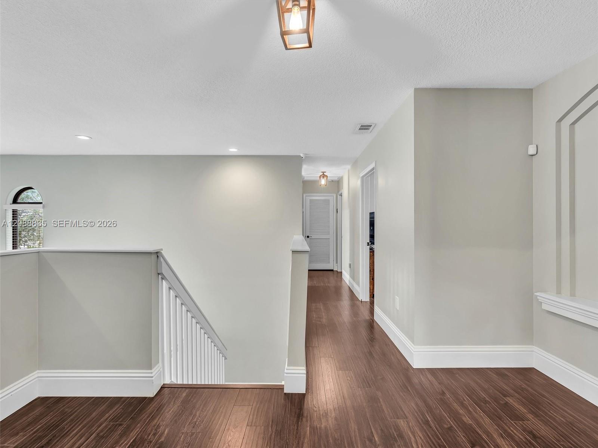
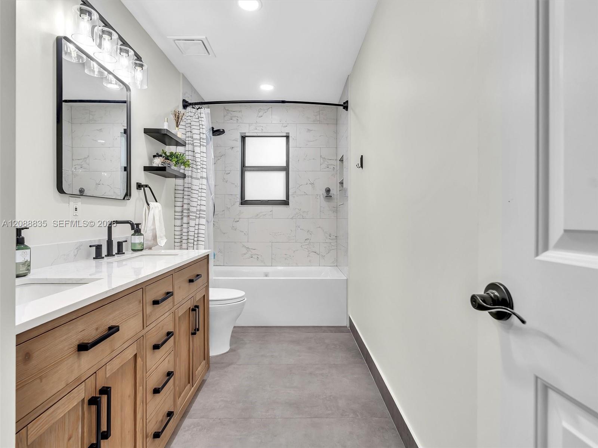
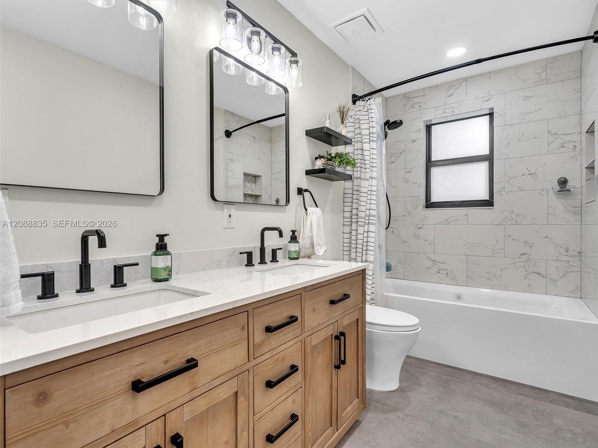
Upstairs, waterproof laminate flooring leads to the spacious primary suite and its stunning 2026 remodeled bath, featuring a 70 inch stone soaking tub, custom 110 inch double vanity, porcelain finishes, custom glass shower, champagne bronze fixtures, and recessed lighting. The guest bath was also completely remodeled.

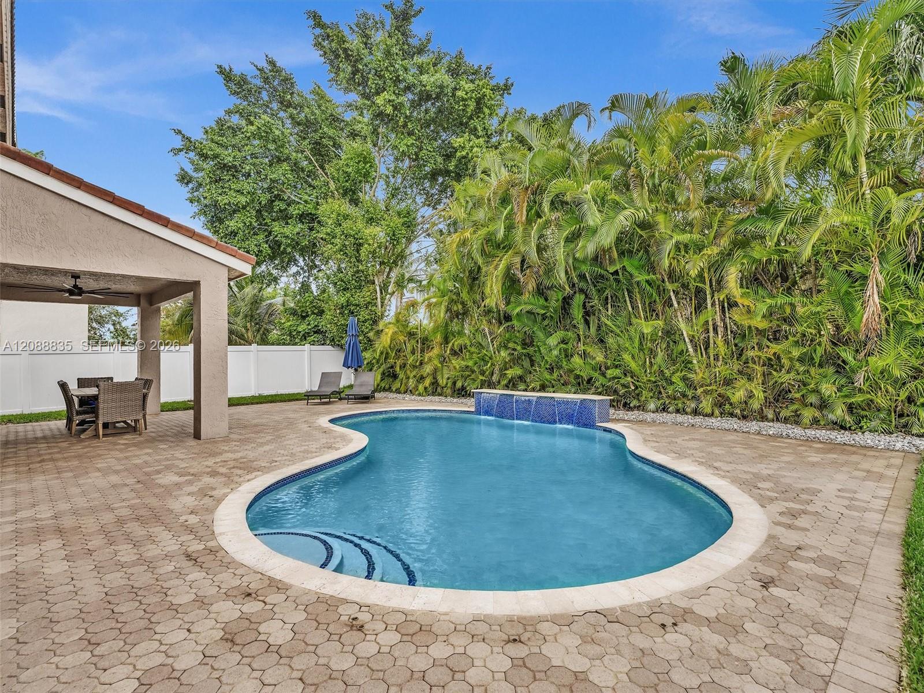
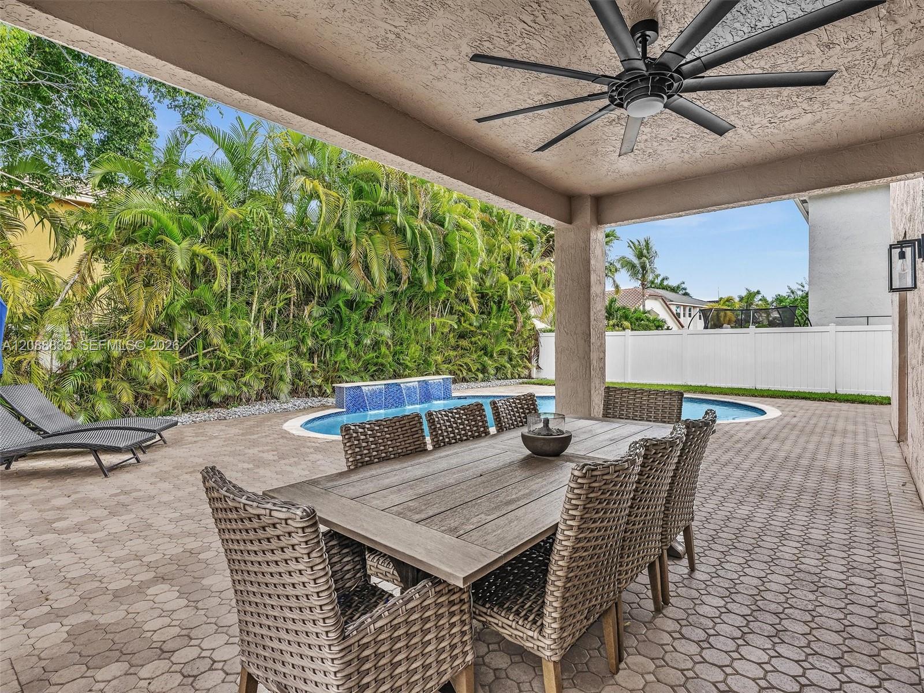
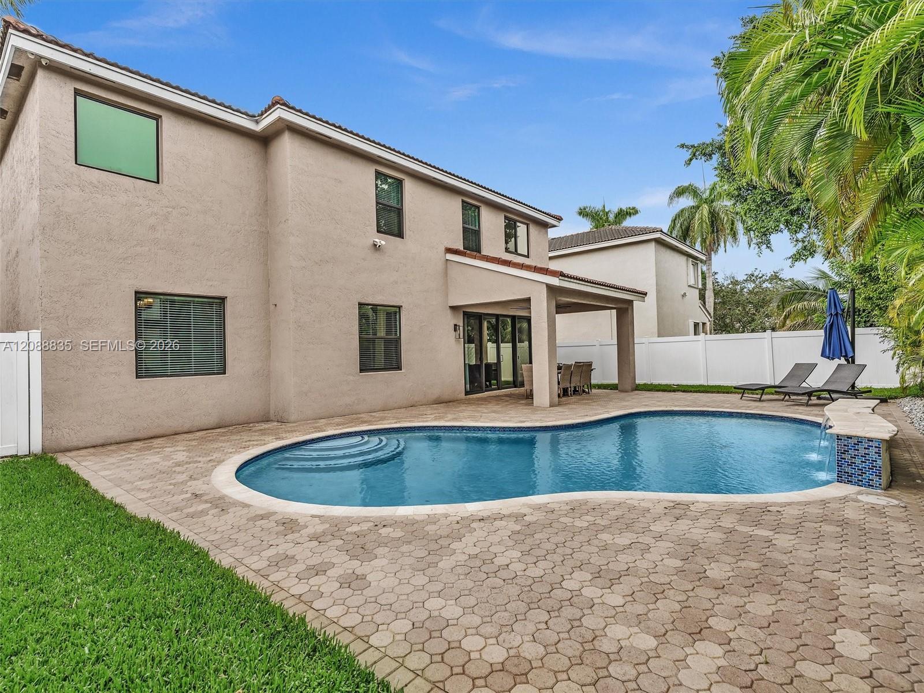
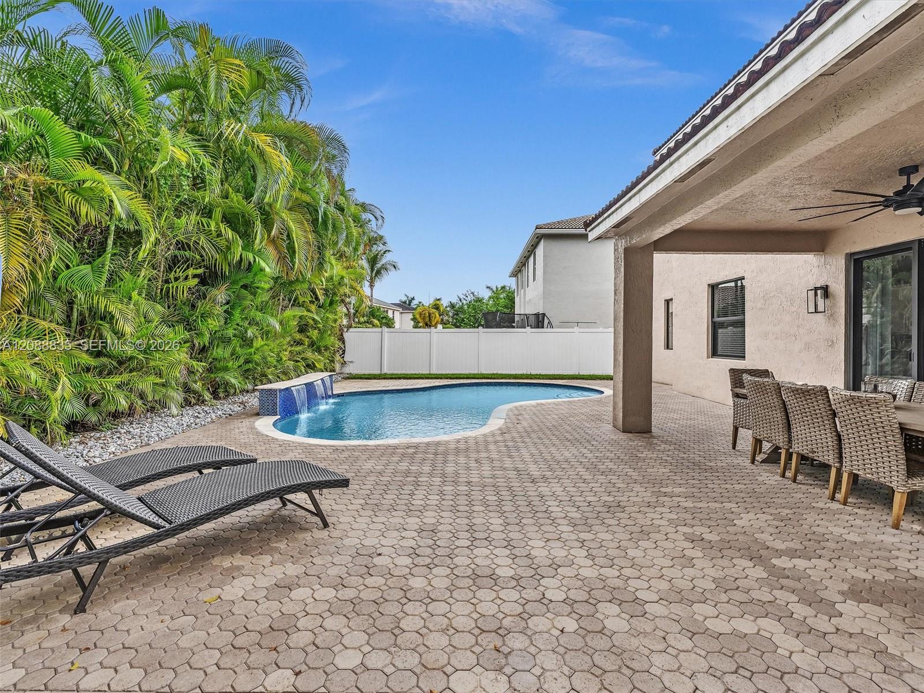
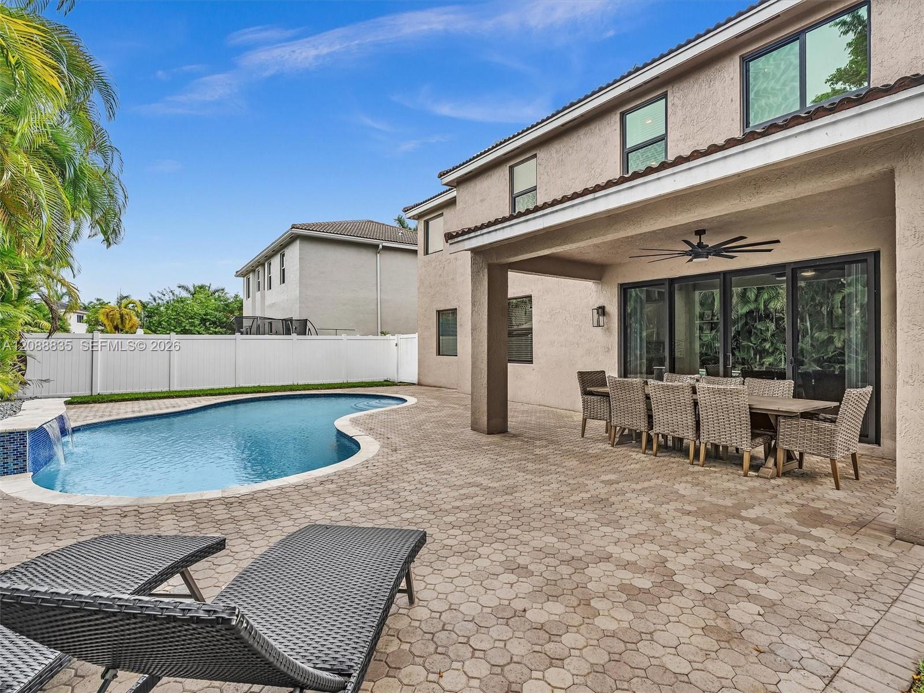
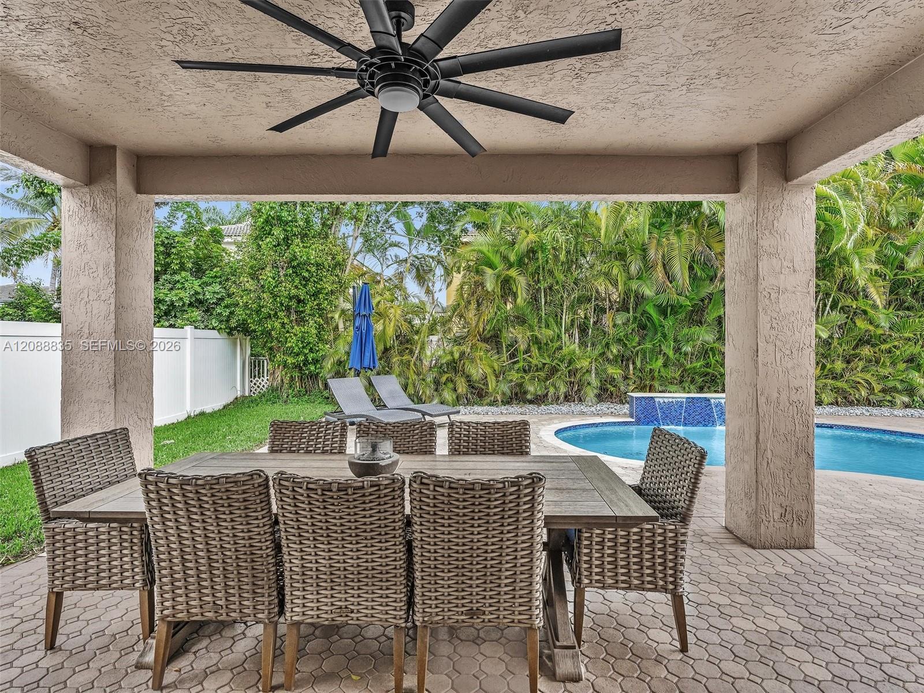
Step outside to a private South Florida retreat with a renovated saltwater pool featuring Diamond Brite resurfacing, new tile and coping, fountain, new saltwater system, smart pool equipment, and color changing LED lighting. Lake fed irrigation adds efficiency.

Smart connected A/C and select appliances, AT&T fiber wiring, surveillance cameras, upgraded lighting and window treatments, and reinforced garage doors complete the home.

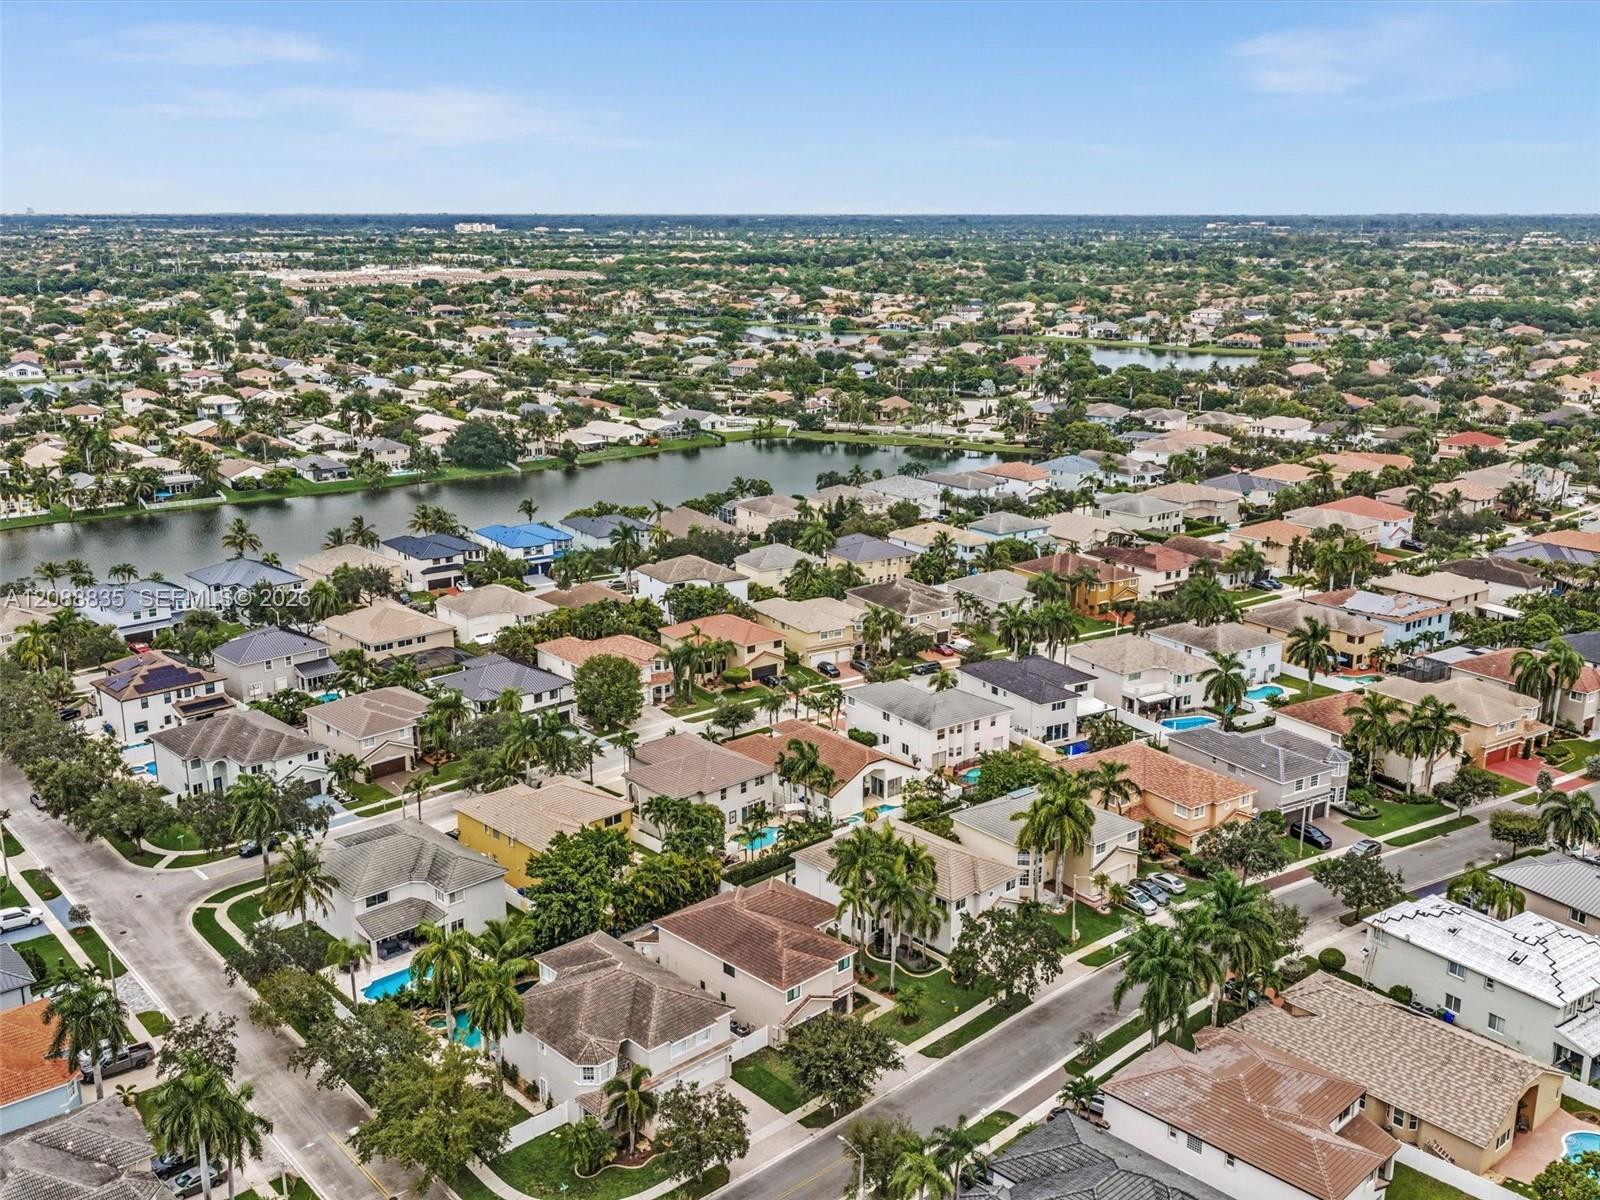
Near highly rated schools, parks, shopping, dining, and major roadways, this home delivers exceptional space, major upgrades, a coveted location, and the backyard lifestyle West Pembroke Pines buyers want.

5
beds

3
baths

3,266 Sq.Ft. LIVING AREA

7,191 Sq.Ft. lot

Teresa Santana

Teresa Santana

Features & Amenities

Interior

  • total bedrooms5
  • Total bathrooms3
  • full bathrooms2
  • half bathroom1
  • Laundry room Utility Room/Laundry, Washer/Dryer Hook-Up
  • Flooring Other, Tile
  • APPLIANCES Dishwasher, Disposal, Electric Range, Electric Water Heater, Ice Maker, Microwave, Refrigerator, Self Cleaning Oven
  • other interior Features First Floor Entry, Entrance Foyer, Pantry, Roman Tub, Volume Ceilings, Walk-In Closet(s), Family Room, Utility Room/Laundry

Area & Lot

  • Status Sold
  • Date Sold October 29, 2026
  • Living Area3,266 Sq.Ft.
  • Total Area4,088 Sq.Ft.
  • Lot Area7,191 Sq.Ft.
  • MLS® IDA12088835
  • TypeResidential
  • YEAR BUILT1998
  • Architecture StylesDetached, Two Story
  • View DescriptionPool
  • Elementary SchoolSilver Shores
  • Middle SchoolGlades
  • High SchoolEverglades

Exterior

  • Garage Space3.0
  • water SourceMunicipal Water
  • PoolIn Ground
  • roofCurved/S-Tile Roof
  • lot featuresLess Than 1/4 Acre Lot
  • parkingDriveway, Paver Block
  • HEAT TYPECentral, Electric
  • AIR CONDITIONINGCeiling Fan(s), Central Air, Electric
  • sewerPublic Sewer
  • other exterior FeaturesLighting

Financial

  • Sales Price$965,000
  • Real Estate Tax $12,799/yr
  • HOA $682/3 mos
  • Zoning (PUD)
View Virtual Tour

WORK WITH US

Whether you're buying or selling, you deserve a committed professional who listens to your needs and delivers results. Let's connect and take the first step today.

Follow Us on Instagram