10407 NW 5th St
10407 NW 5th St
10407 NW 5th St
10407 NW 5th St
10407 NW 5th St
10407 NW 5th St
10407 NW 5th St
10407 NW 5th St
10407 NW 5th St
10407 NW 5th St
10407 NW 5th St
10407 NW 5th St
10407 NW 5th St
10407 NW 5th St
10407 NW 5th St
10407 NW 5th St
10407 NW 5th St
10407 NW 5th St
10407 NW 5th St
10407 NW 5th St
10407 NW 5th St
10407 NW 5th St
10407 NW 5th St
10407 NW 5th St
10407 NW 5th St
10407 NW 5th St
10407 NW 5th St
10407 NW 5th St
10407 NW 5th St
10407 NW 5th St
10407 NW 5th St
10407 NW 5th St
10407 NW 5th St
10407 NW 5th St
10407 NW 5th St
10407 NW 5th St
10407 NW 5th St
10407 NW 5th St
10407 NW 5th St
10407 NW 5th St
10407 NW 5th St
10407 NW 5th St
10407 NW 5th St
10407 NW 5th St
SEE ALL PHOTOS
10407 NW 5th St
10407 NW 5th St
10407 NW 5th St
10407 NW 5th St
10407 NW 5th St
10407 NW 5th St
10407 NW 5th St
10407 NW 5th St
10407 NW 5th St
10407 NW 5th St
10407 NW 5th St
10407 NW 5th St
10407 NW 5th St
10407 NW 5th St
10407 NW 5th St
10407 NW 5th St
10407 NW 5th St
10407 NW 5th St
10407 NW 5th St
10407 NW 5th St
10407 NW 5th St
10407 NW 5th St
10407 NW 5th St
10407 NW 5th St
10407 NW 5th St
10407 NW 5th St
10407 NW 5th St
10407 NW 5th St
10407 NW 5th St
10407 NW 5th St
10407 NW 5th St
10407 NW 5th St
10407 NW 5th St
10407 NW 5th St
10407 NW 5th St
10407 NW 5th St
10407 NW 5th St
10407 NW 5th St
10407 NW 5th St
10407 NW 5th St
10407 NW 5th St
10407 NW 5th St
10407 NW 5th St
10407 NW 5th St
Sold

10407 NW 5th St

10407 NW 5th St, Plantation, FL 33324

$695,000
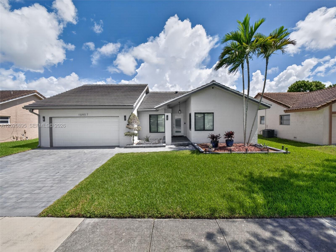
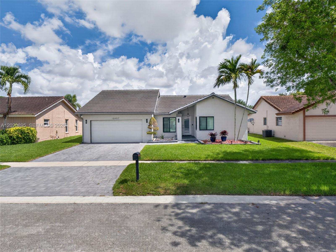
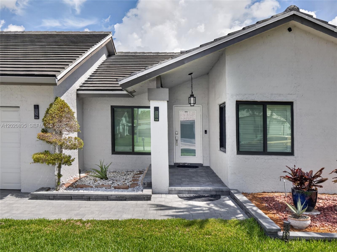
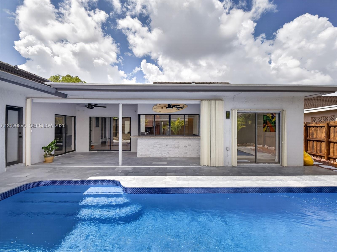
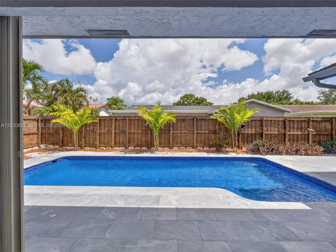
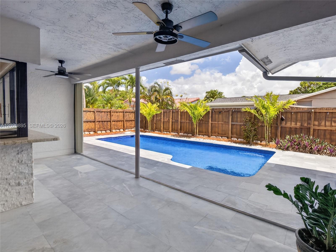
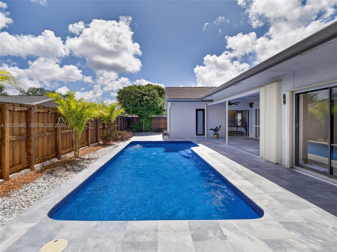
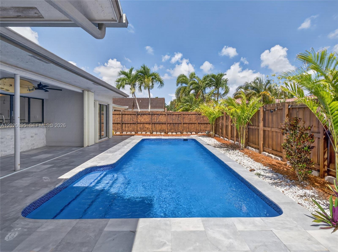
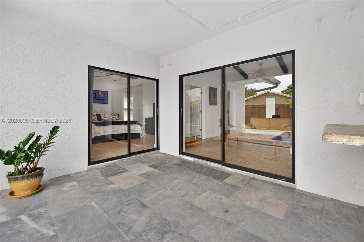
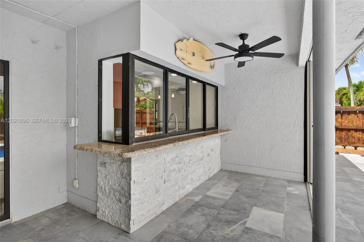
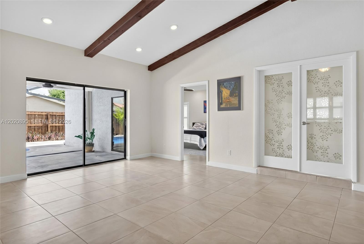
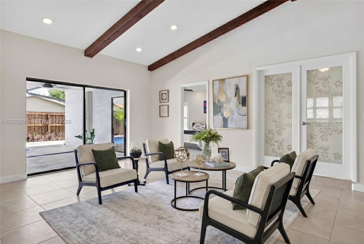
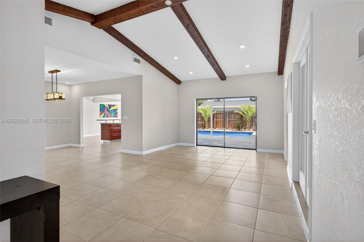
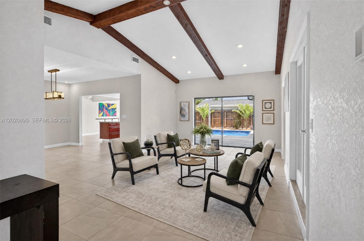
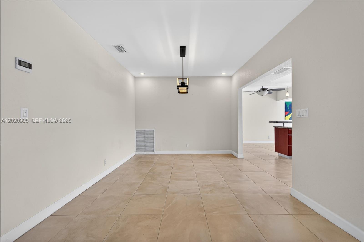
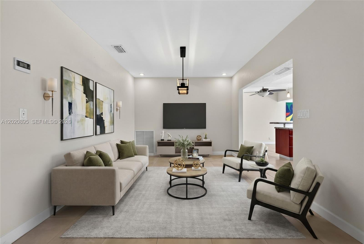
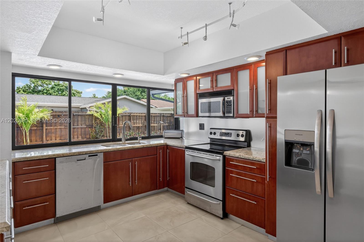
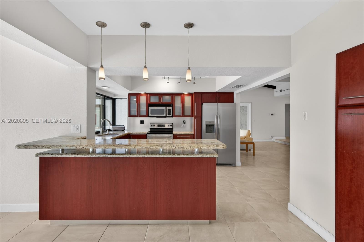
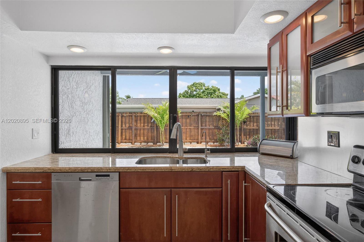
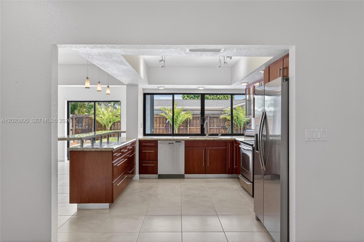
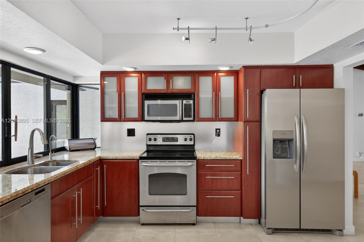
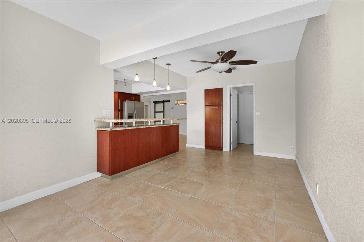
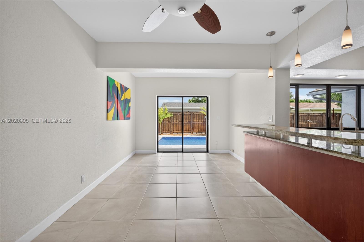
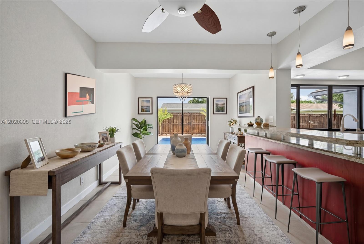
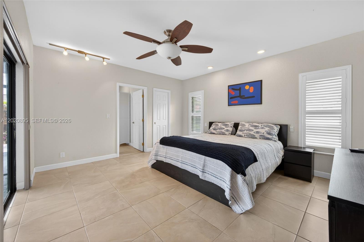
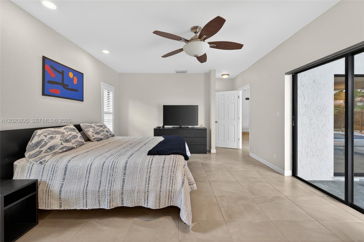
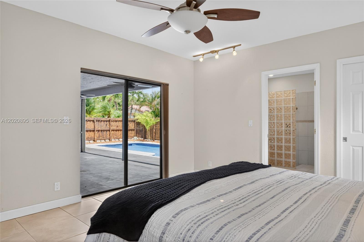
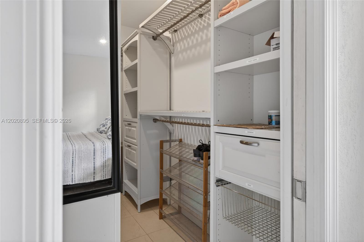
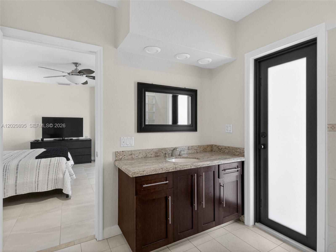
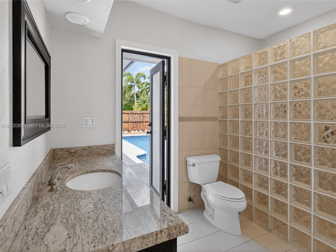
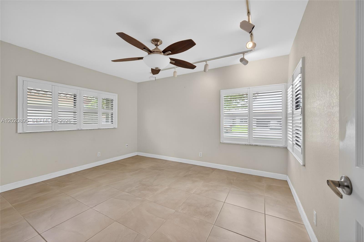
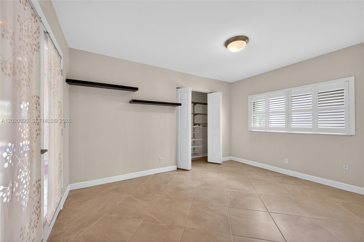
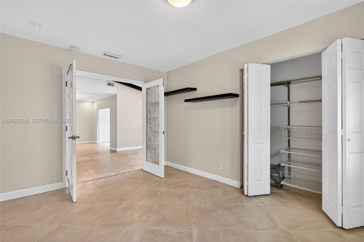
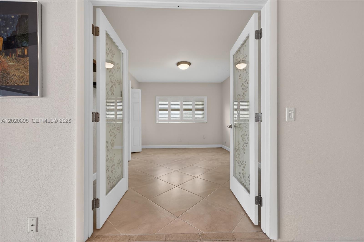
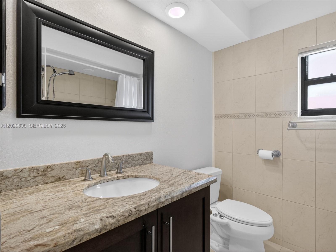
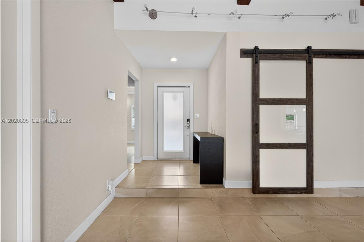
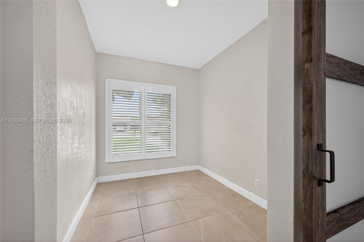
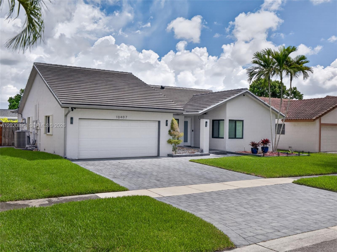
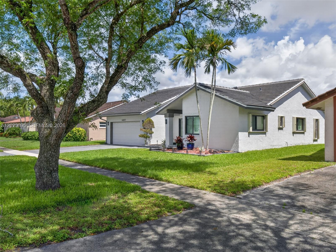
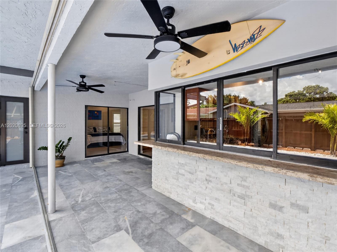
Beautifully updated 3-bedroom PLUS den and 2-bath pool home located in the highly desirable Nob Hill Estates community. This move-in ready residence features an expansive living area with soaring vaulted ceilings and striking exposed wood beams, creating a warm and inviting atmosphere. The renovated kitchen is designed with wood cabinetry, granite countertops, and views overlooking the pool and patio area. The spacious primary suite includes a walk-in closet. Enjoy seamless indoor-outdoor living from the covered patio complete with a kitchen pass-through, dining space, and BBQ area--ideal for entertaining year-round. Additional highlights include Bahama shutters, ROOF 2022, AC unit 2018, Pool resurface 2023, Pool deck 2024, Paver driveway 2024, front IMPACT door and windows, accordion shutters (side and back), electrical main panel 2020. Ideally situated near premier shopping, dining, parks, and top-rated A schools, this home offers the perfect blend of comfort, convenience, and South Florida living.

3
beds

2
baths

1,925 Sq.Ft. LIVING AREA

6,500 Sq.Ft. lot

Teresa Santana

Teresa Santana

Features & Amenities

Interior

  • total bedrooms3
  • Total bathrooms2
  • full bathrooms2
  • Flooring Tile
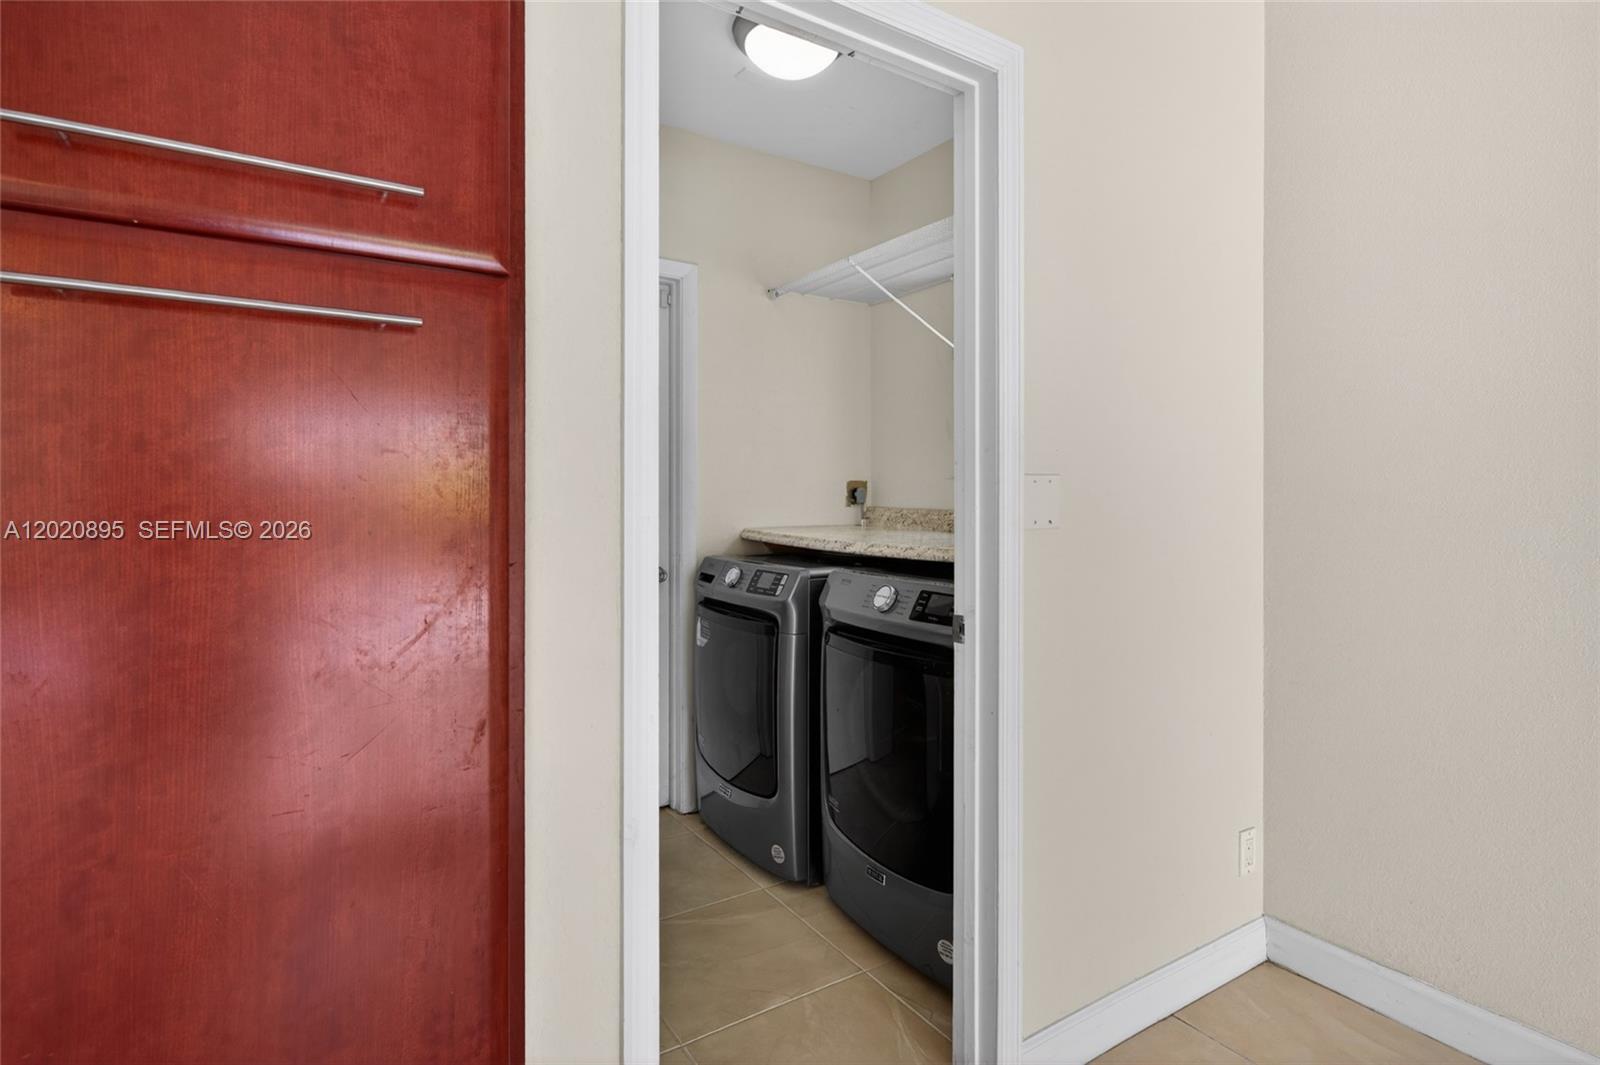
  • APPLIANCES Dishwasher, Disposal, Dryer, Microwave, Electric Range, Refrigerator, Washer
  • other interior Features First Floor Entry, Walk-In Closet(s), Den/Library/Office

Area & Lot

  • Status Sold
  • Date Sold July 8, 2026
  • Living Area1,925 Sq.Ft.
  • Total Area2,644 Sq.Ft.
  • Lot Area6,500 Sq.Ft.
  • MLS® IDA12020895
  • TypeResidential
  • YEAR BUILT1980
  • Architecture StylesDetached, One Story
  • View DescriptionGarden, Pool
  • Elementary SchoolCentral Park
  • Middle SchoolSeminole
  • High SchoolPlantation High

Exterior

  • Garage Space2.0
  • water SourceMunicipal Water
  • PoolIn Ground
  • roofFlat Tile
  • lot featuresLess Than 1/4 Acre Lot
  • parkingAdditional Spaces Available, Driveway
  • HEAT TYPECentral, Electric
  • AIR CONDITIONINGCeiling Fan(s), Central Air, Electric
  • sewerPublic Sewer
  • security FeaturesFire Alarm

Financial

  • Sales Price$695,000
  • Real Estate Tax $6,487/yr
  • Zoning RS-5K S

WORK WITH US

Whether you're buying or selling, you deserve a committed professional who listens to your needs and delivers results. Let's connect and take the first step today.

Follow Us on Instagram